Deep excavation design in Nottingham must comply with BS EN 1997-1:2004 and BS 5930:2015. The city's geology, dominated by the Nottingham Castle Sandstone Formation overlying Mercia Mudstone, creates specific challenges for earth retention. We see groundwater perched within the sandstone beds and weathered mudstone zones that lose strength rapidly upon exposure. Our team integrates these ground conditions directly into the design sequence. For sites near the Trent floodplain, we often combine excavation analysis with in-situ permeability testing to define dewatering needs. Every design we produce accounts for adjacent historic structures, particularly in the Lace Market area, where vibration and settlement limits are tight.
Nottingham's Mercia Mudstone can switch from rock to soil within a single excavation face — our designs account for that transition explicitly.
Service characteristics in Nottingham
Risks and considerations in Nottingham
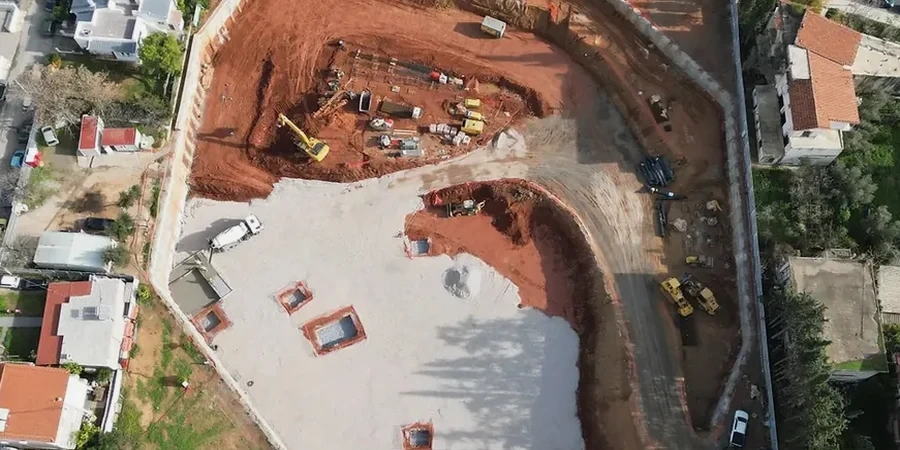
A deep basement excavation on Maid Marian Way encountered a weathered mudstone layer at mid-depth. Water ingress through fissures softened the material within hours, causing local spalling behind the shotcrete facing. The contractor had to install additional drainage and reduce the excavation step height. This is not unusual in Nottingham. Uncontrolled groundwater in fissured Mercia Mudstone or perched water in sandstone layers can trigger face instability or excessive wall movement. Adjacent buildings, often with shallow Victorian footings, are sensitive to even small ground losses. We mitigate this by specifying observational method triggers, pre-defined contingency measures, and real-time monitoring plans that link directly to the design assumptions.
Our services
Each excavation design is backed by a laboratory testing programme and analysis sequence tailored to Nottingham's ground conditions.
Retaining Wall Design
Secant, diaphragm, sheet pile, and king post wall design to BS EN 1997. Includes ULS, SLS, and accidental load cases.
Dewatering and Groundwater Control
Design of pumped well systems, ejectors, or passive drains for excavations in perched sandstone water or fissured mudstone.
Settlement Assessment
Prediction of ground movements behind the wall and assessment of impact on adjacent structures using empirical and numerical methods.
Monitoring Specification and Review
Instrumentation planning, trigger value definition, and data review against design predictions throughout construction.
Common questions
What ground investigation data do you need before designing a deep excavation in Nottingham?
We require boreholes with SPTs, rotary core in rock bands, laboratory classification (PSD, Atterberg limits), and strength testing (triaxial effective stress tests on mudstone and sandstone). Groundwater monitoring data from standpipes or piezometers is essential, particularly to identify perched water in the sandstone. A minimum of one borehole per 200 m² of excavation footprint is typical, with depth at least 1.5 times the excavation depth.
How much does a deep excavation design cost for a typical Nottingham city centre project?
Fees generally range from £1.850 to £6.000. The exact cost depends on excavation depth, complexity of the retained earth system, number of adjacent structures to assess, and whether a Category 3 temporary works check is required. A single-level basement in competent mudstone falls at the lower end. Multi-level basements with complex groundwater control and sensitive neighbours sit at the upper end.
How long does the design process take?
A concept design with wall type selection and preliminary analysis can be ready in two to three weeks. Detailed design for construction, including FEM modelling, full ULS/SLS checks, and monitoring specification, typically takes four to six weeks. This assumes ground investigation data is already available. If we are scoping the GI as well, add three to four weeks for fieldwork and lab testing before design begins.